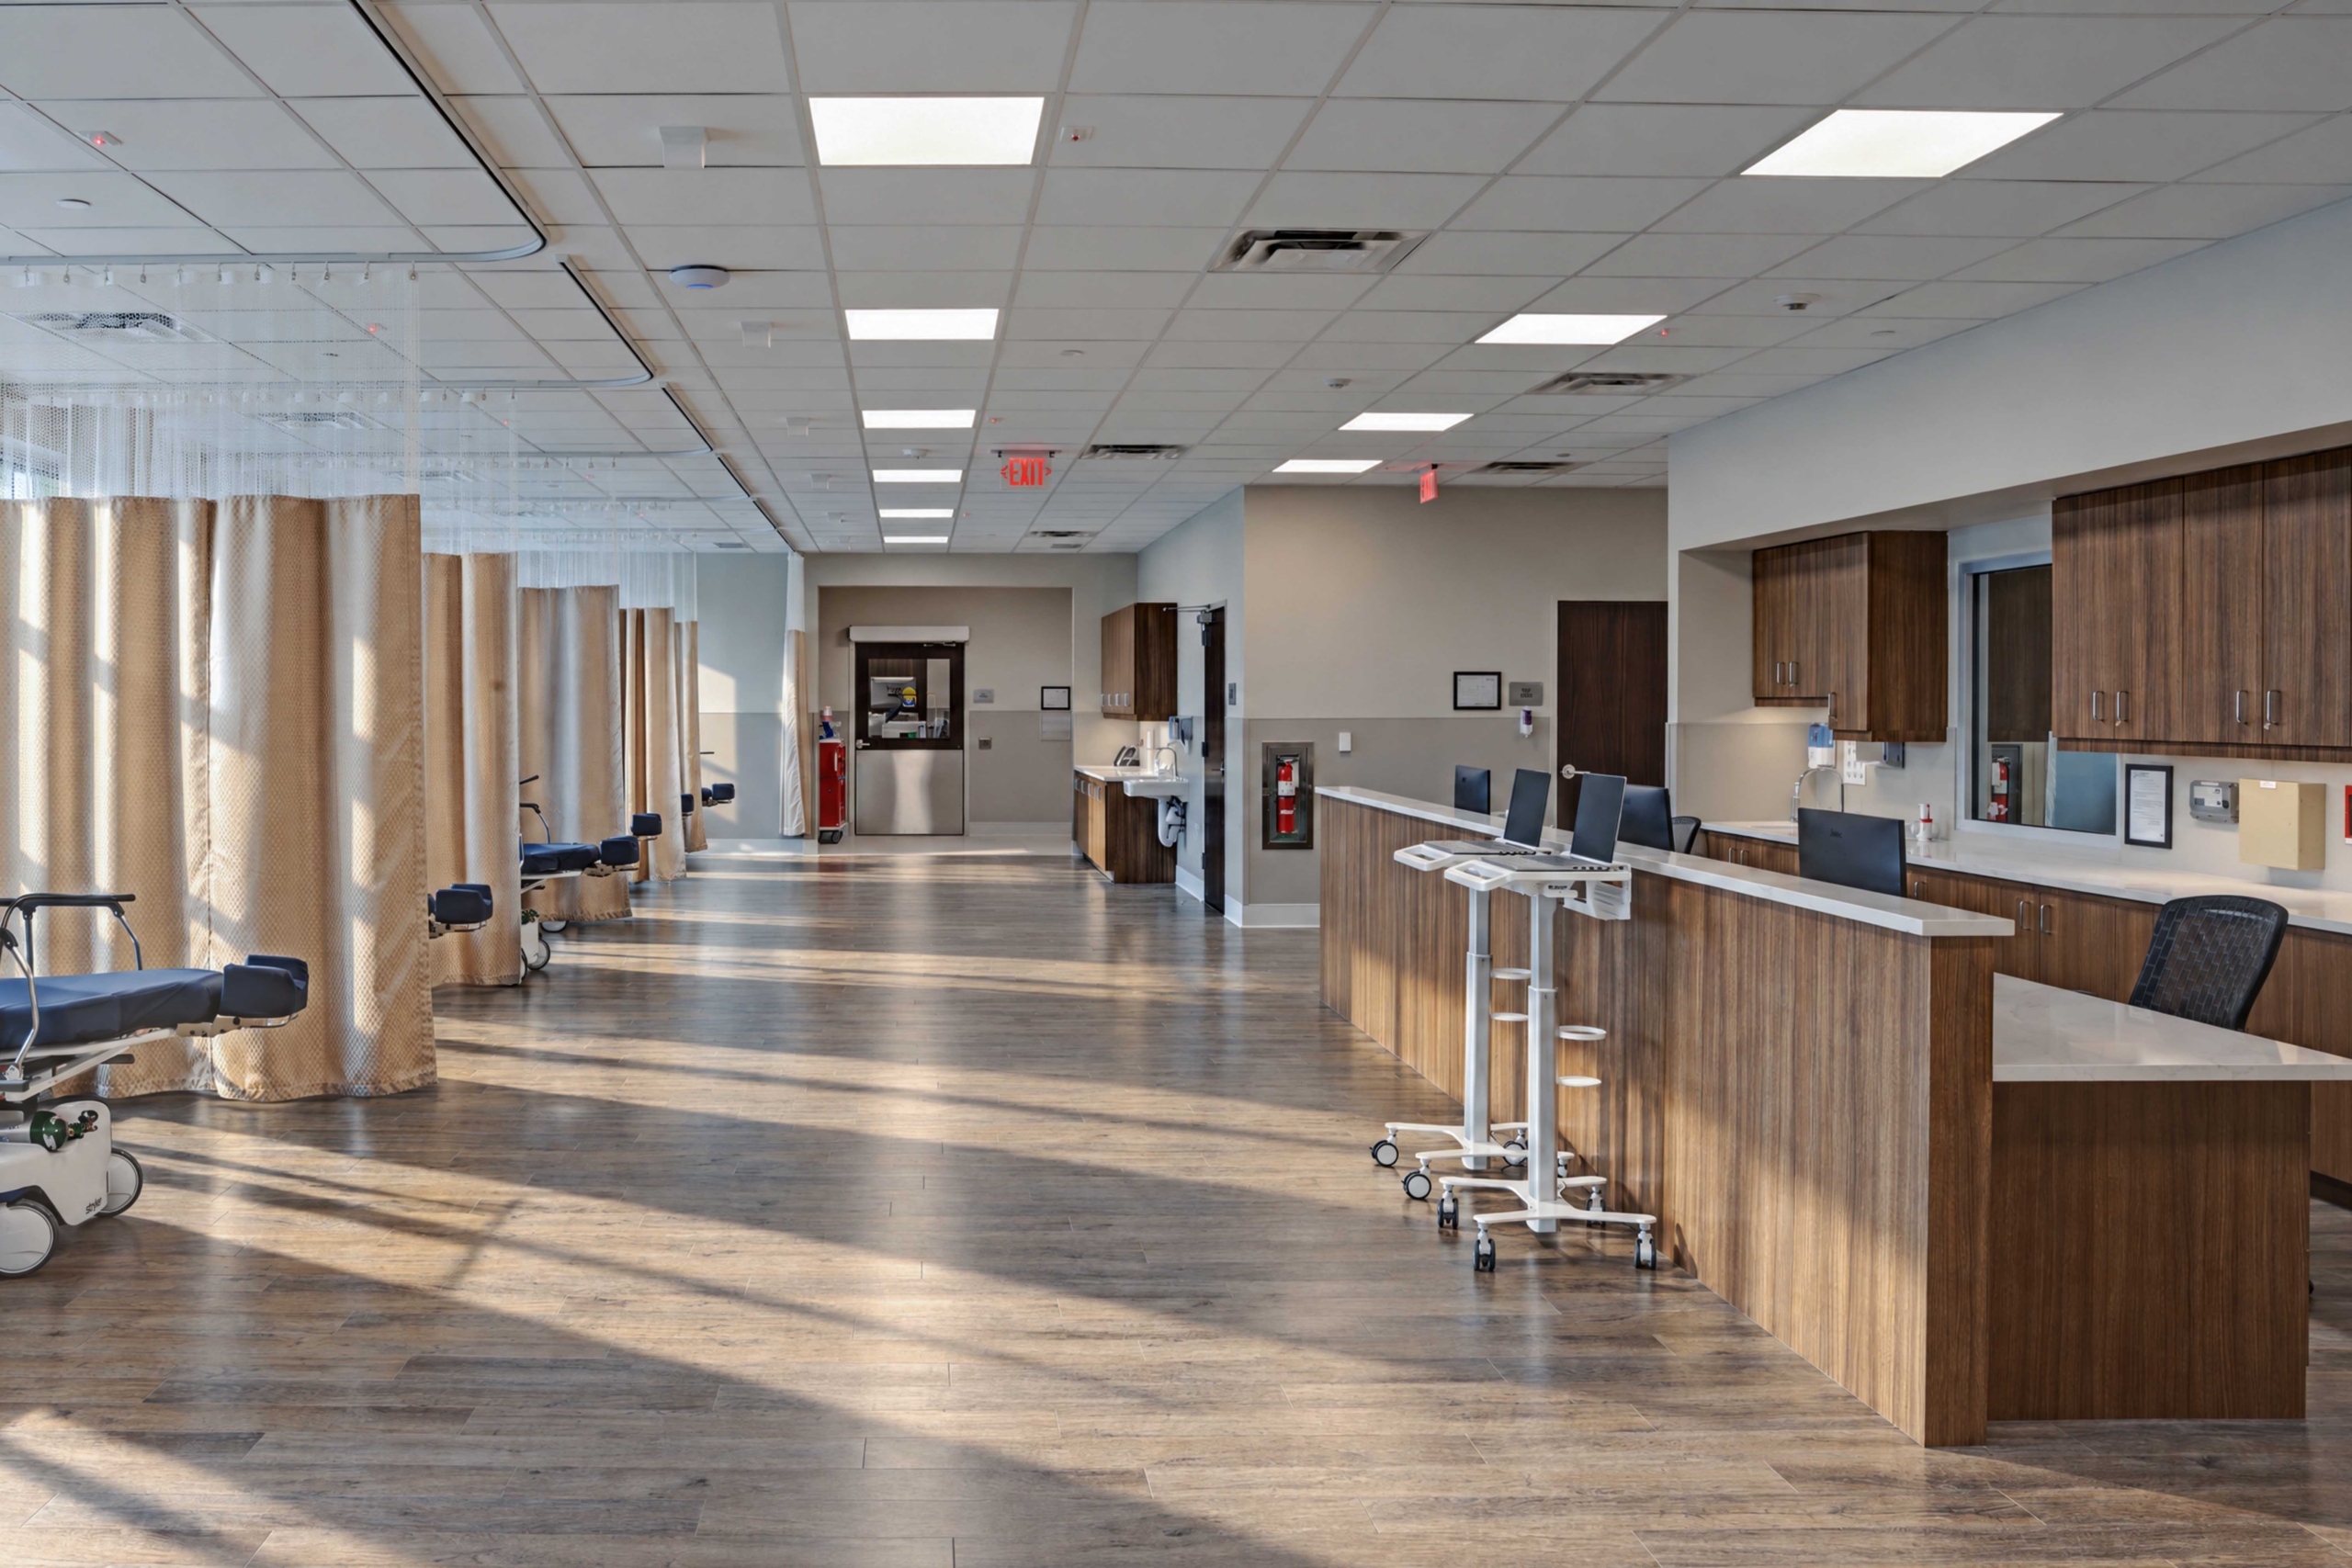
Maryland Vision Institute: Surgical Center
The + was anticipating ASC and code requirements before they became problems, then working with the design team on MEP changes without losing schedule.
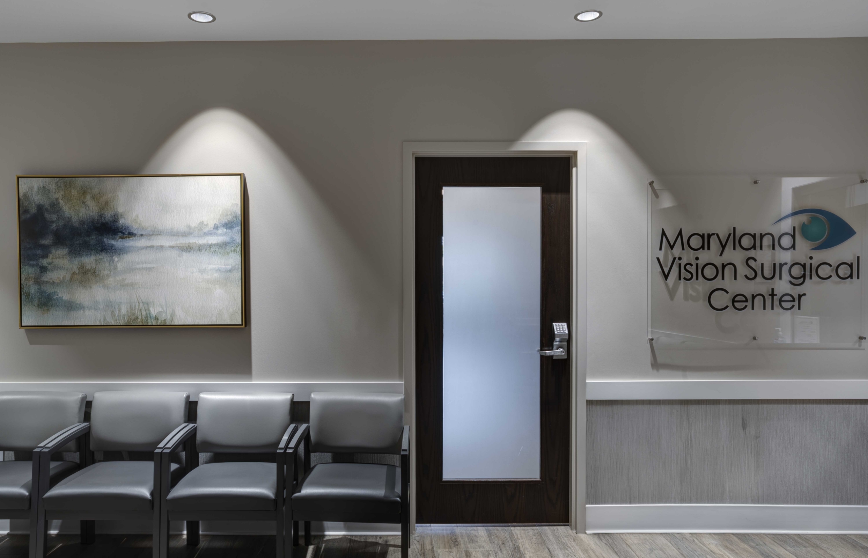
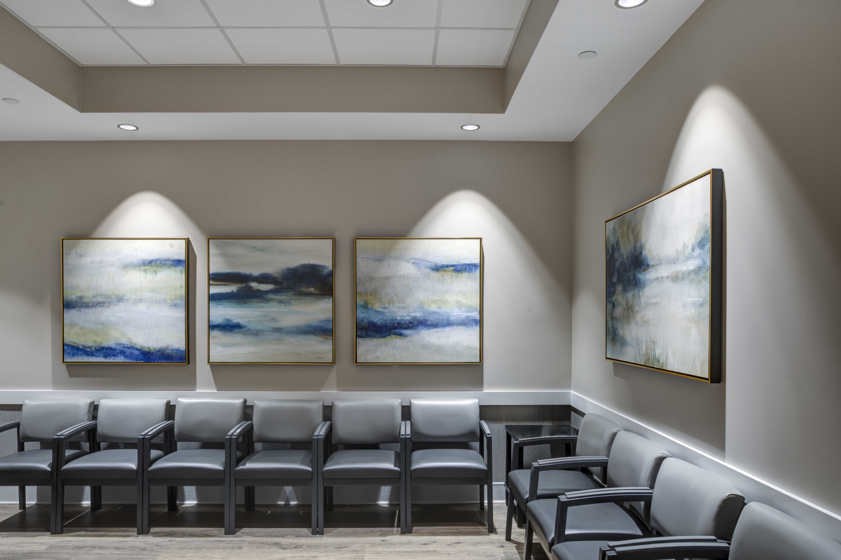
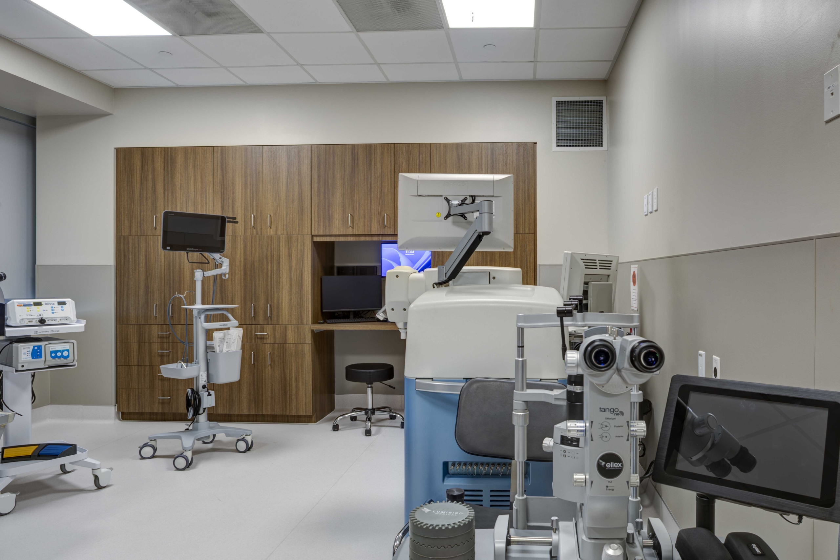
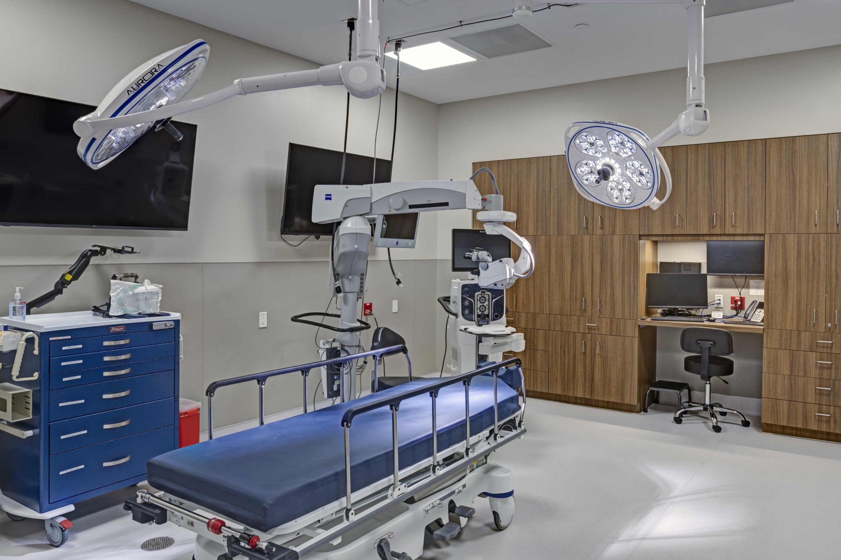
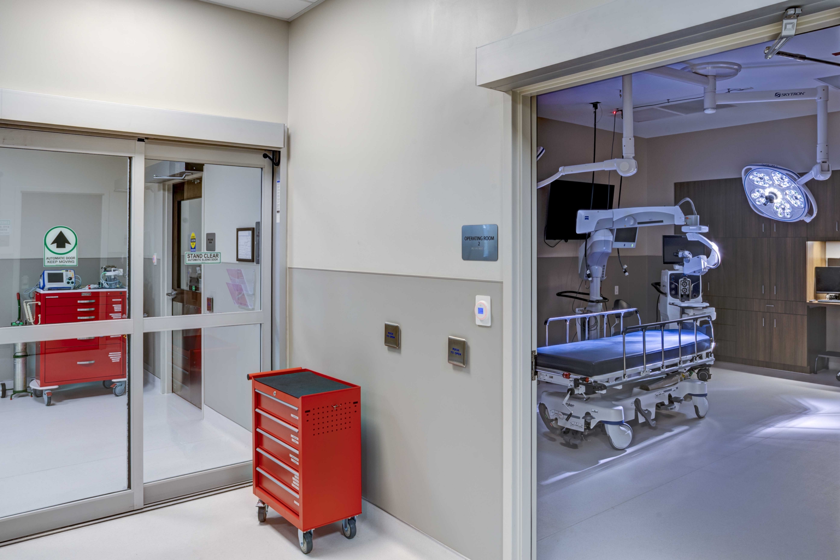
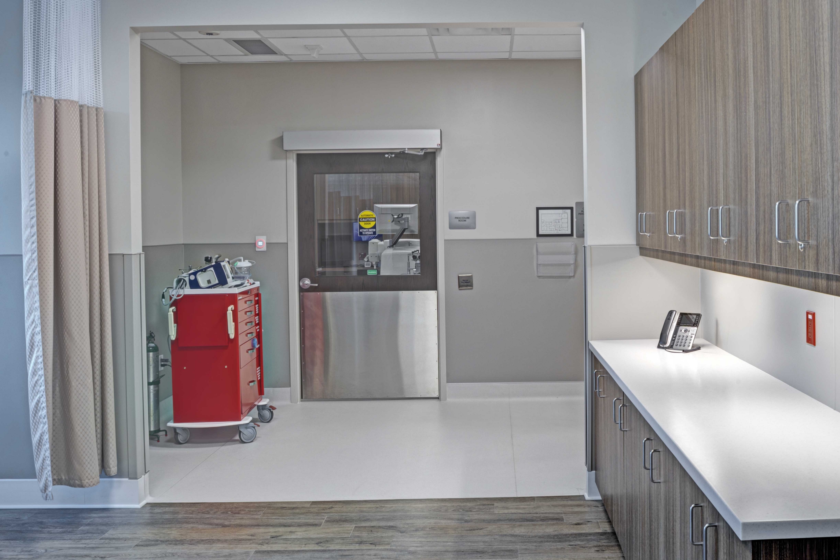
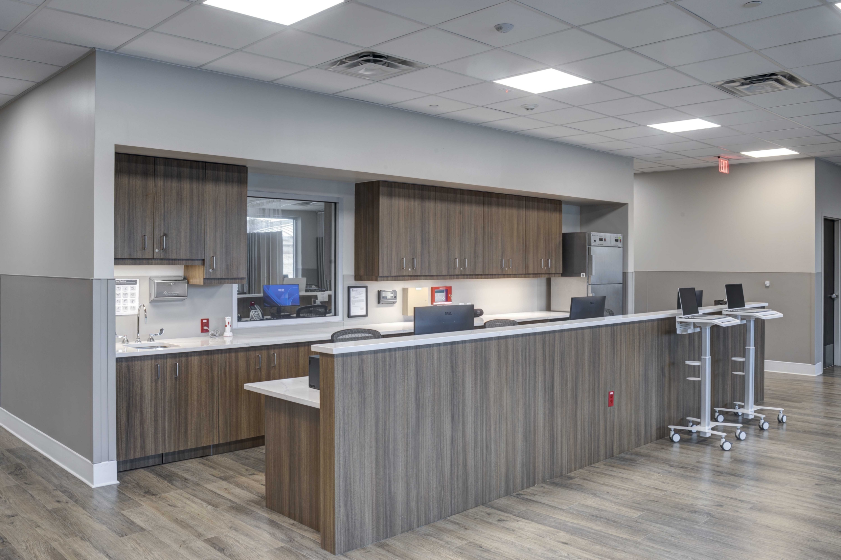
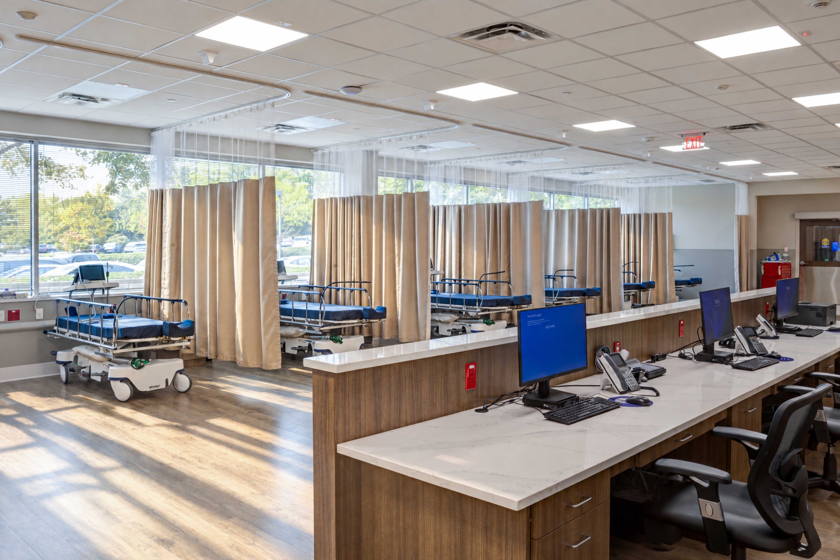
KasCon returned to finish the second phase of work for MD Vision, converting the shell space across the hall from its recently completed clinical suite into a new ambulatory surgery center (ASC) in Frederick, MD. In a surgical facility, the operating rooms and sterile areas drive every decision. These spaces required emergency backup power, life safety systems, and dedicated, carefully balanced air distribution. To avoid long equipment lead times, the landlord purchased the emergency generator and rooftop unit before a GC was selected, and KasCon coordinated delivery and full installation. The build-out also included all new MEP systems, walls, ceilings, millwork, doors/frames/hardware, automatic door controls, glass, and finishes. When existing conditions called for MEP design changes, KasCon worked them through with the design team and held the schedule. The surgical center joins the clinical suite in bringing MD Vision’s Frederick practices under one roof.
Project Highlights
- Ambulatory Surgery Center Build-Out
- Landlord-Furnished Equipment Coordination
- Design Revisions Without Schedule Delays
- Aggressive, Expedited Schedule
Project Details
| Location | Frederick, MD |
| Team | Ballina Group, GPI Engineering, Ausherman Properties, Medical Consulting Group (MCG) |
| Market | Healthcare |
| Project Type | Interior |